






Overview
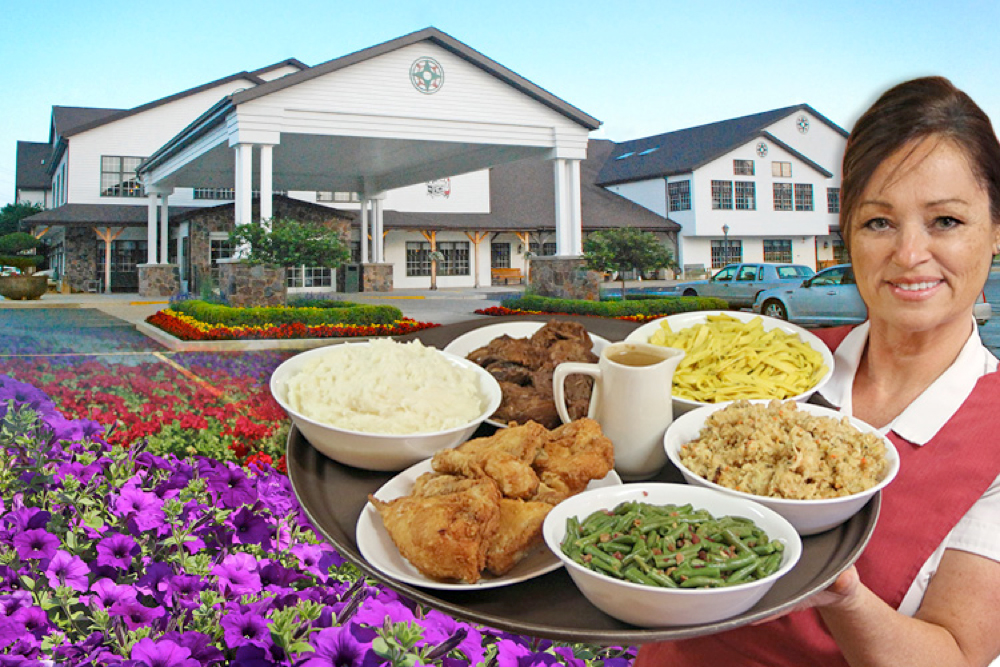
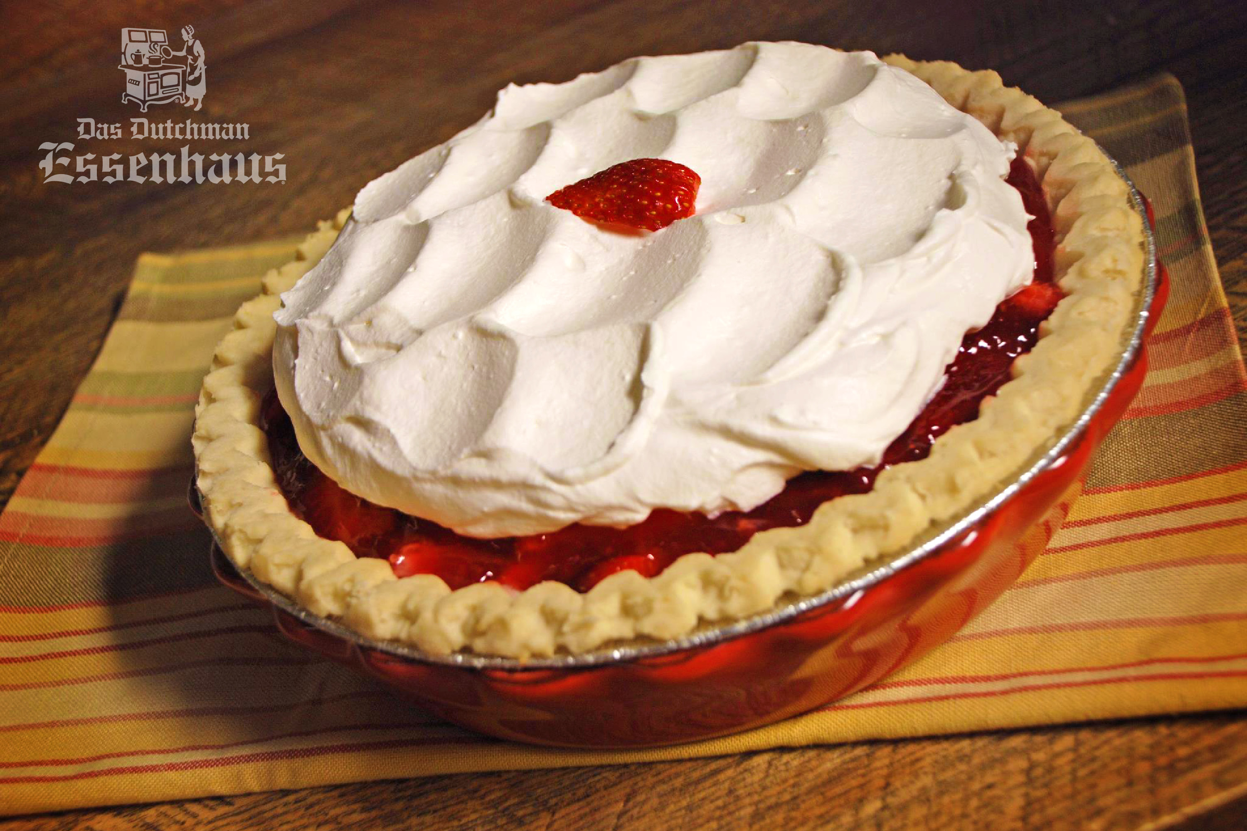
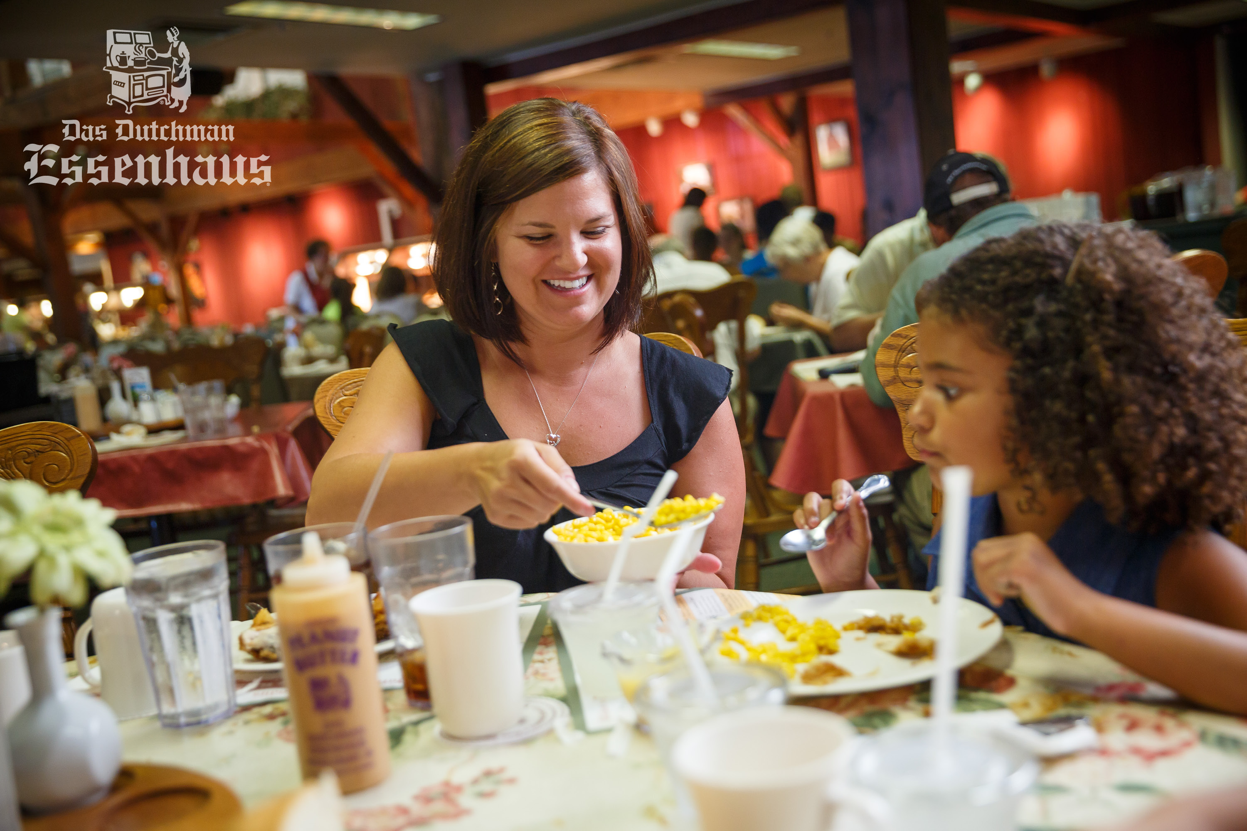
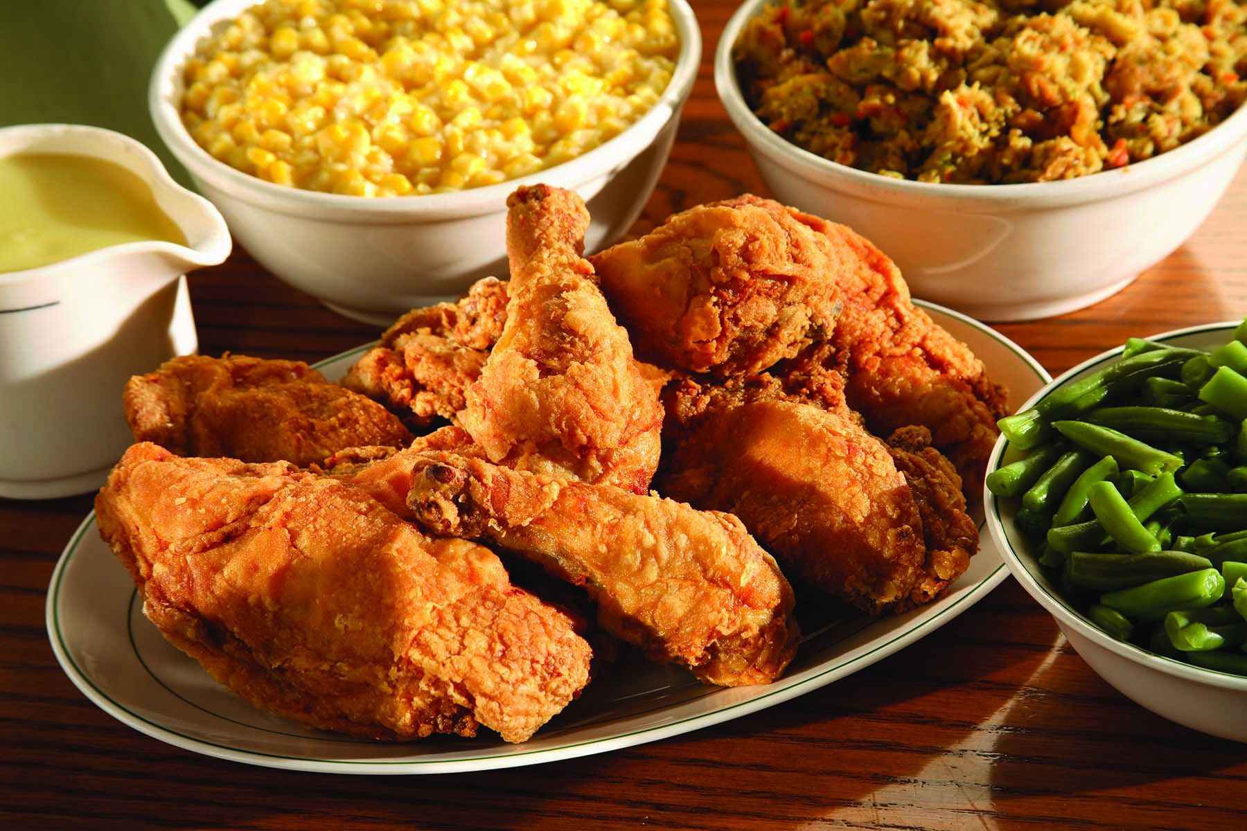
Experience Indiana’s largest and friendliest family-style restaurant, where warm hospitality and authentic Amish recipes have been passed down for generations. Enjoy traditional favorites, hearty buffets, and over 30 varieties of fresh-baked pies.
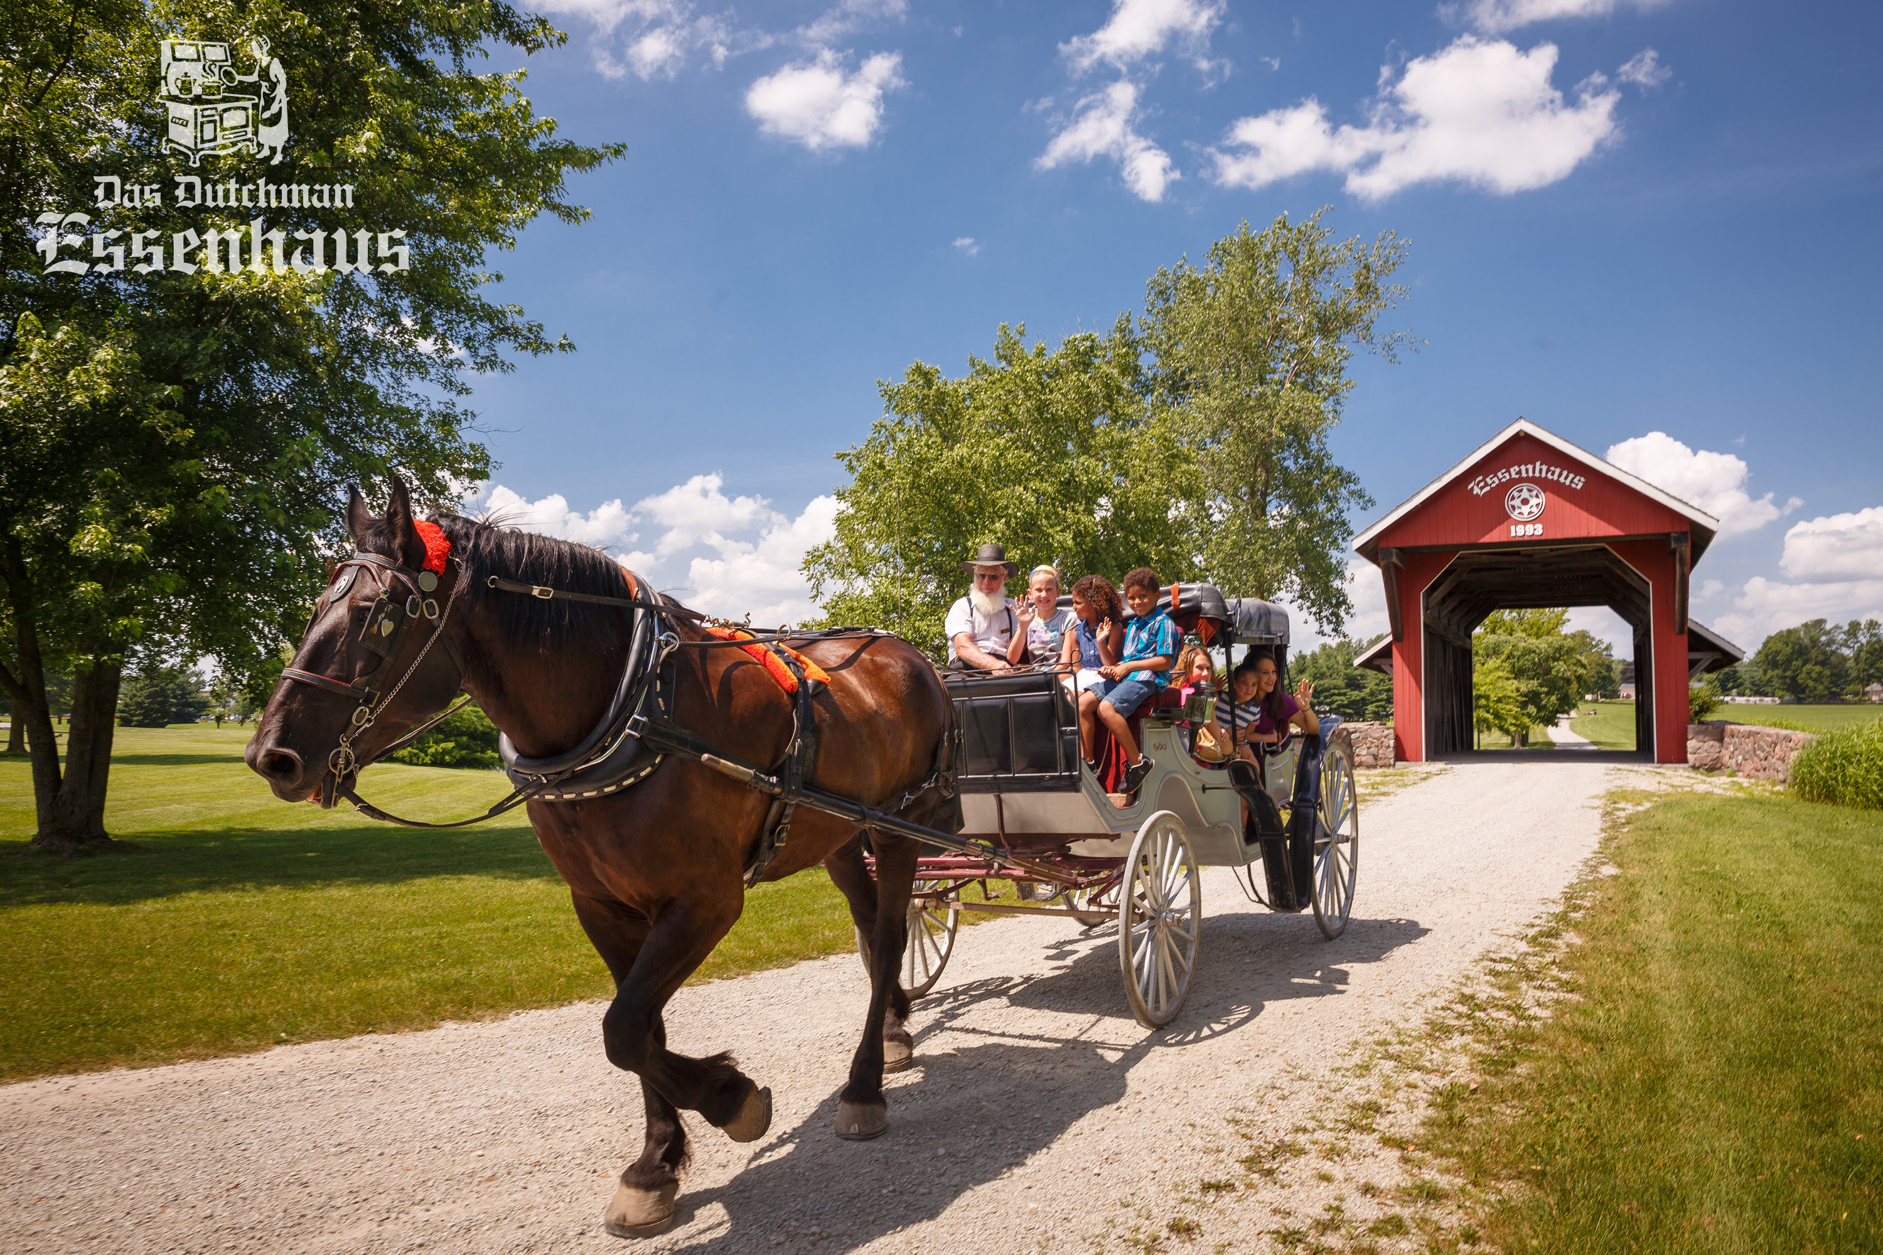
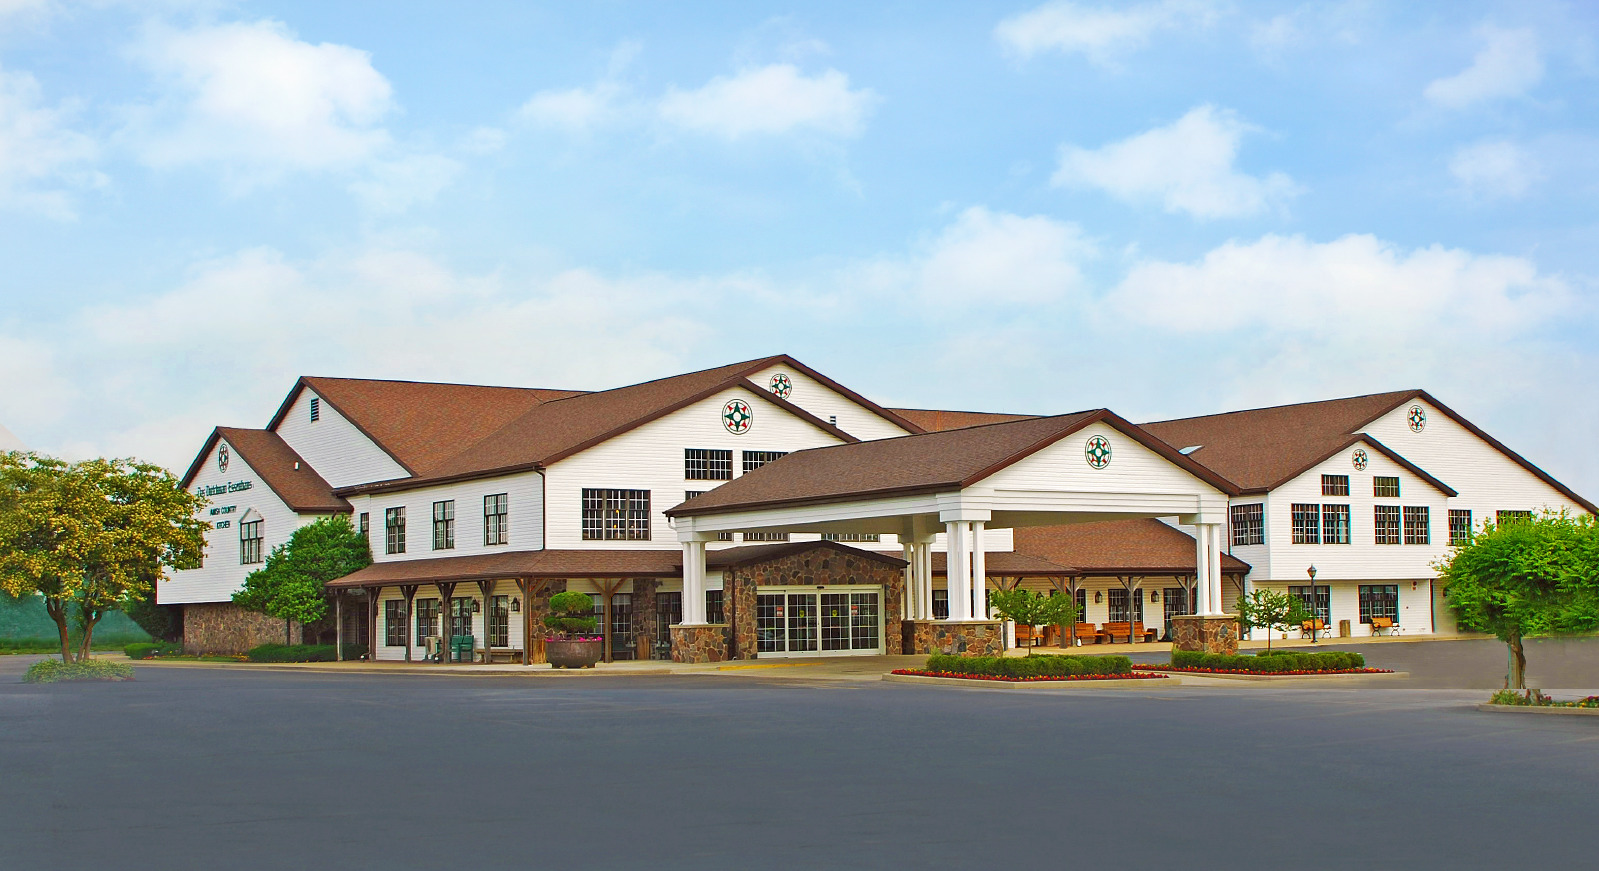
Browse the Village Shops featuring unique gifts, apparel, home decor, and more. Extend your visit at the charming Essenhaus Inn & Conference Center, offering 89 spacious rooms with full amenities and complimentary breakfast - all in a beautiful, walkable, park-like setting.
ESSENHAUS RESTAURANT & BAKERY
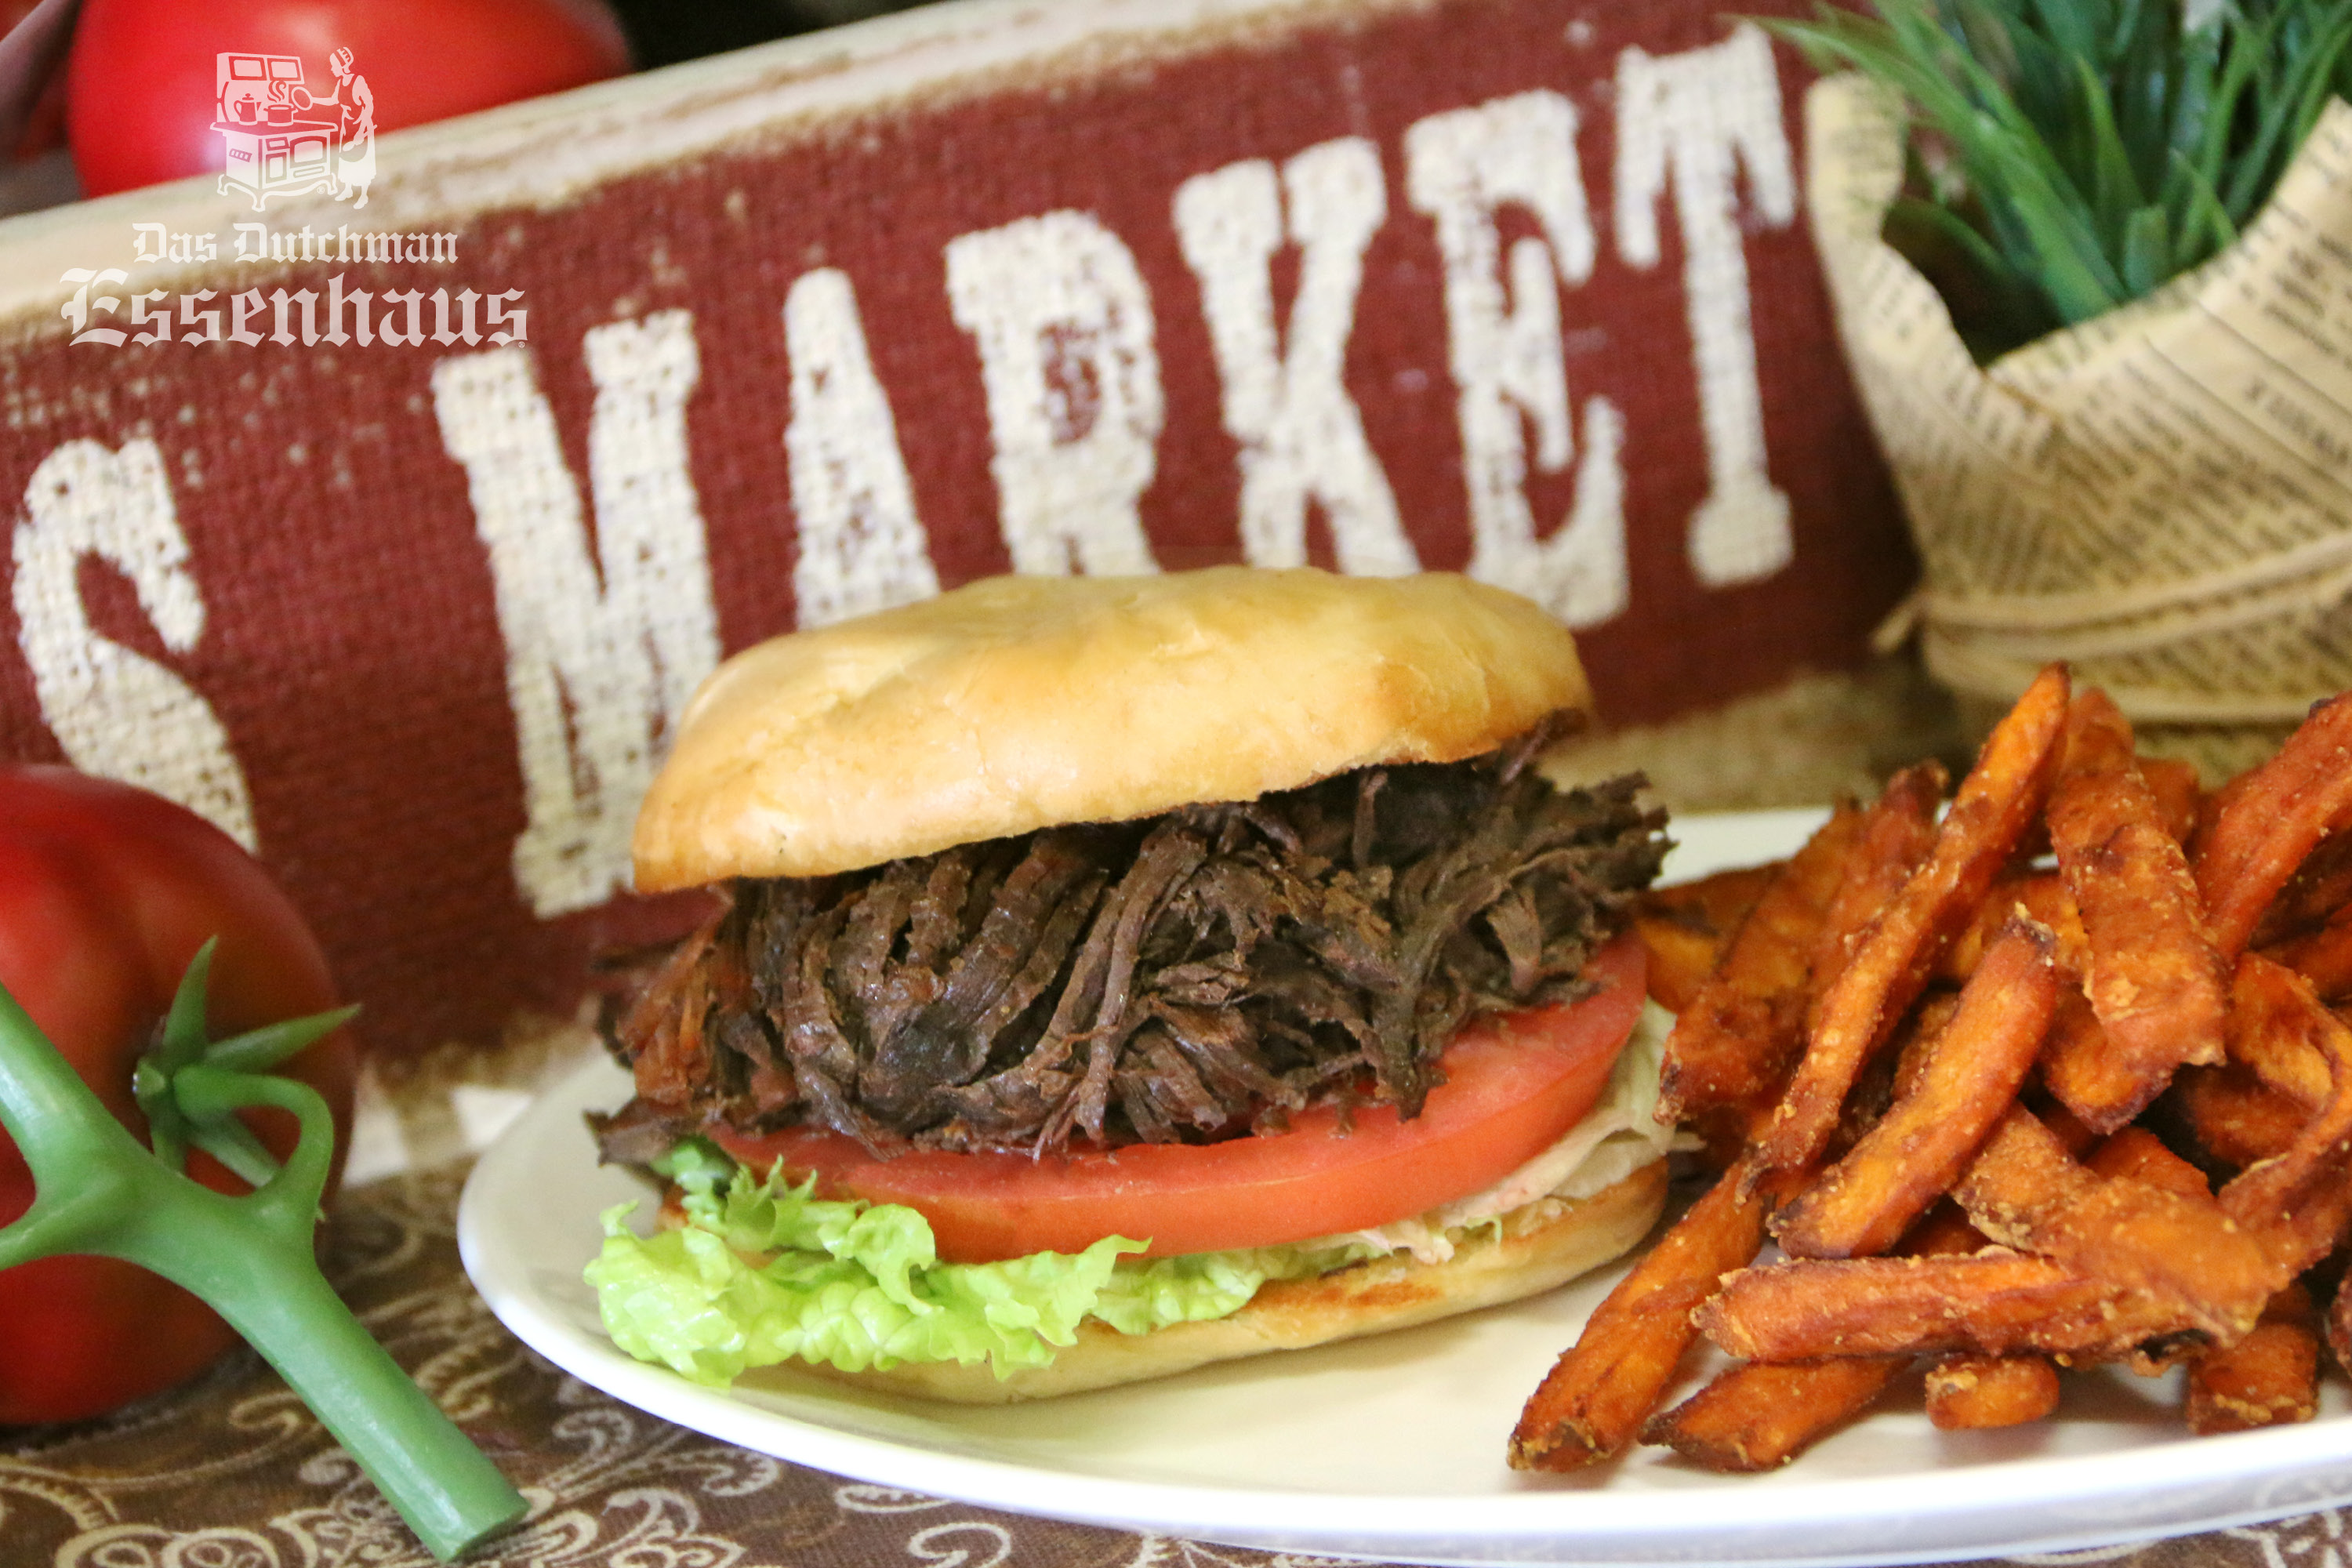
Authentic Amish-style meals served buffet, family-style or from the menu with over 30 varieties of homemade pie!
ESSENHAUS INN & CONFERENCE CENTER
Featuring 89 spacious guest rooms, indoor heated pool, whirlpool, free hot breakfast & outdoor courtyard just steps away from shopping and dining.
ESSENHAUS VILLAGE SHOPS
Visit five quaint buildings renovated and given new life as a charming collection of gift shops. Each shop features home decor, games, unique handbags, jewelry, quilts, clothing and much more.
CLASSIC CAR CRUISE-IN
Thursdays, May - September
Visit Essenhaus.com for hours.
Amenities
- Air Conditioning
- Amish
- Credit Cards Accepted
- Family Friendly
- Family Style
- Food on Site
- Gift/Sundry Shop on site
- Group Friendly (20+)
- Locally owned
- Online Reservations
- Public Restroom
- Quilt Gardens Location
Map
Hours
Meeting Spaces
Amish Heritage Room
- Occupancy: 50 - 100
- Area: 1,000 square feet
- Maximum Occupancy: 100
| Configuration | Description | Occupancy | Area |
|---|---|---|---|
| Theater | Amish Heritage Room | 100 | 1,000 sq ft |
| Classroom | Amish Heritage Room | 50 | 1,000 sq ft |
| Reception | Amish Heritage Room | 64 | 1,000 sq ft |
Crystal Valley Room
- Occupancy: 50 - 100
- Area: 1,000 square feet
- Maximum Occupancy: 100
| Configuration | Description | Occupancy | Area |
|---|---|---|---|
| Theater | Crystal Valley Room | 100 | 1,000 sq ft |
| Classroom | Crystal Valley Room | 50 | 1,000 sq ft |
| Reception | Crystal Valley Room | 64 | 1,000 sq ft |
Executive Board Room
- Occupancy: 25 - 45
- Area: 667 square feet
- Maximum Occupancy: 45
| Configuration | Description | Occupancy | Area |
|---|---|---|---|
| Theater | Executive Board Room | 25 | 667 sq ft |
| Classroom | Executive Board Room | 45 | 667 sq ft |
Hoosier School House
- Occupancy: 20 - 35
- Area: 215 square feet
- Maximum Occupancy: 35
| Configuration | Description | Occupancy | Area |
|---|---|---|---|
| Theater | Hoosier School House | 35 | 215 sq ft |
| Classroom | Hoosier School House | 20 | 215 sq ft |
Middlebury Room
- Occupancy: 100 - 200
- Area: 2,000 square feet
- Maximum Occupancy: 200
| Configuration | Description | Occupancy | Area |
|---|---|---|---|
| Theater | Middlebury Room | 200 | 2,000 sq ft |
| Classroom | Middlebury Room | 100 | 2,000 sq ft |
| Reception | Middlebury Room | 150 | 2,000 sq ft |
Middlebury, Crystal Valley & Amish Heritage Rooms
- Occupancy: 200 - 400
- Area: 4,000 square feet
- Maximum Occupancy: 400
| Configuration | Description | Occupancy | Area |
|---|---|---|---|
| Theater | Middlebury, Crystal Valley & Amish Heritage Rooms | 400 | 4,000 sq ft |
| Classroom | Middlebury, Crystal Valley & Amish Heritage Rooms | 200 | 4,000 sq ft |
| Reception | Middlebury, Crystal Valley & Amish Heritage Rooms | 300 | 4,000 sq ft |
Related Stories


