




The Blue Teal-Venue by Nelson’s
600 Maple Lane, Wakarusa, IN 46573
Overview
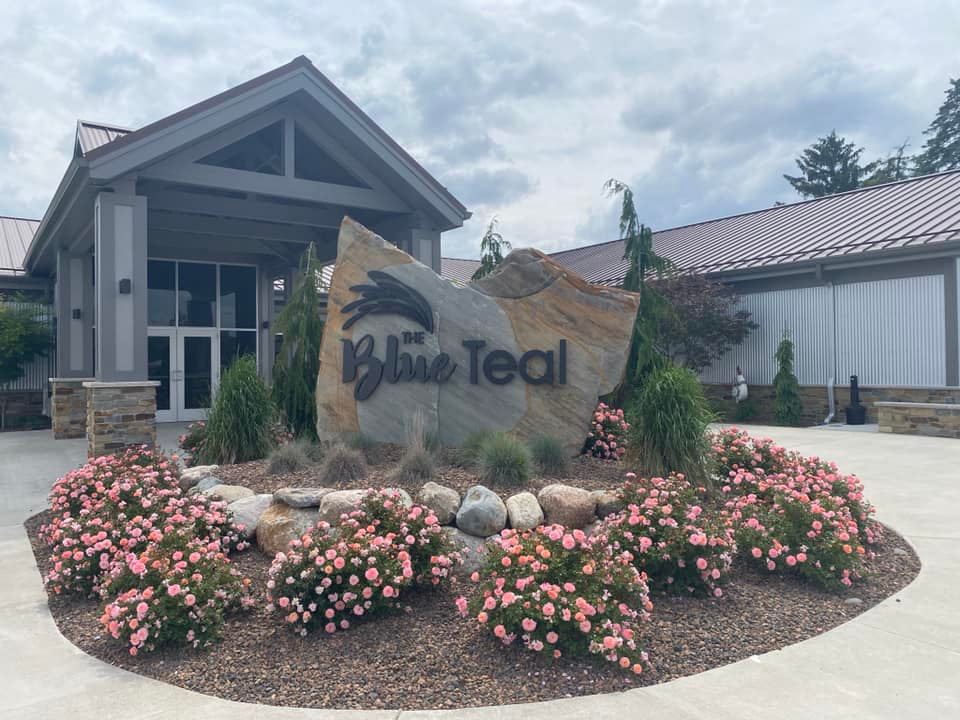
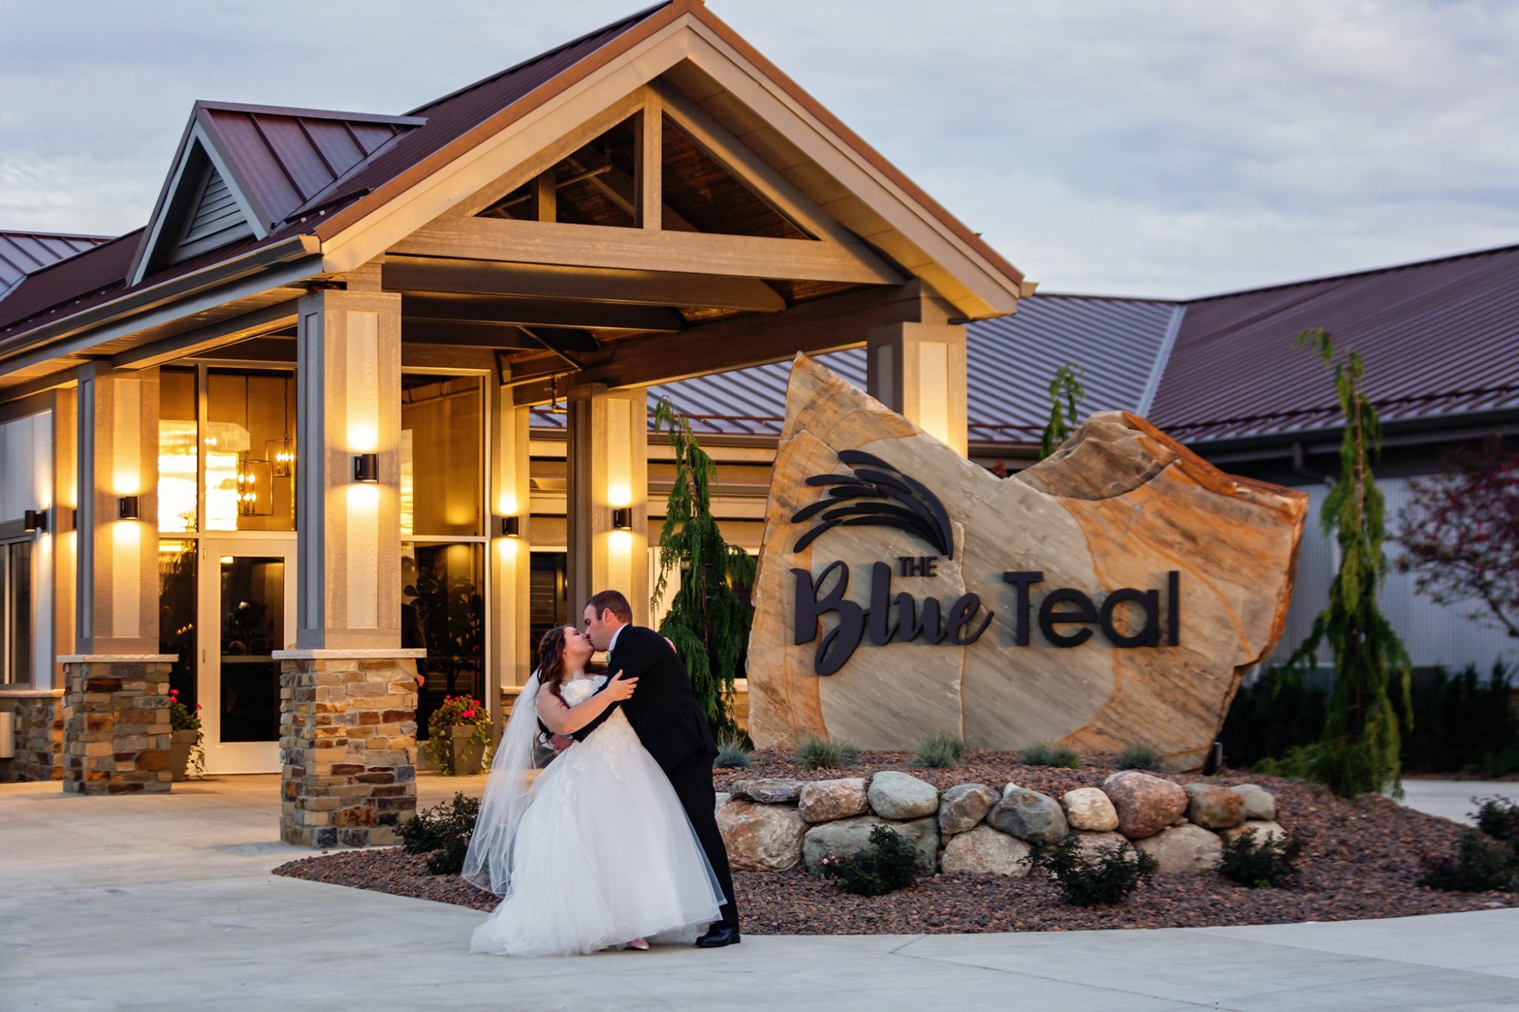
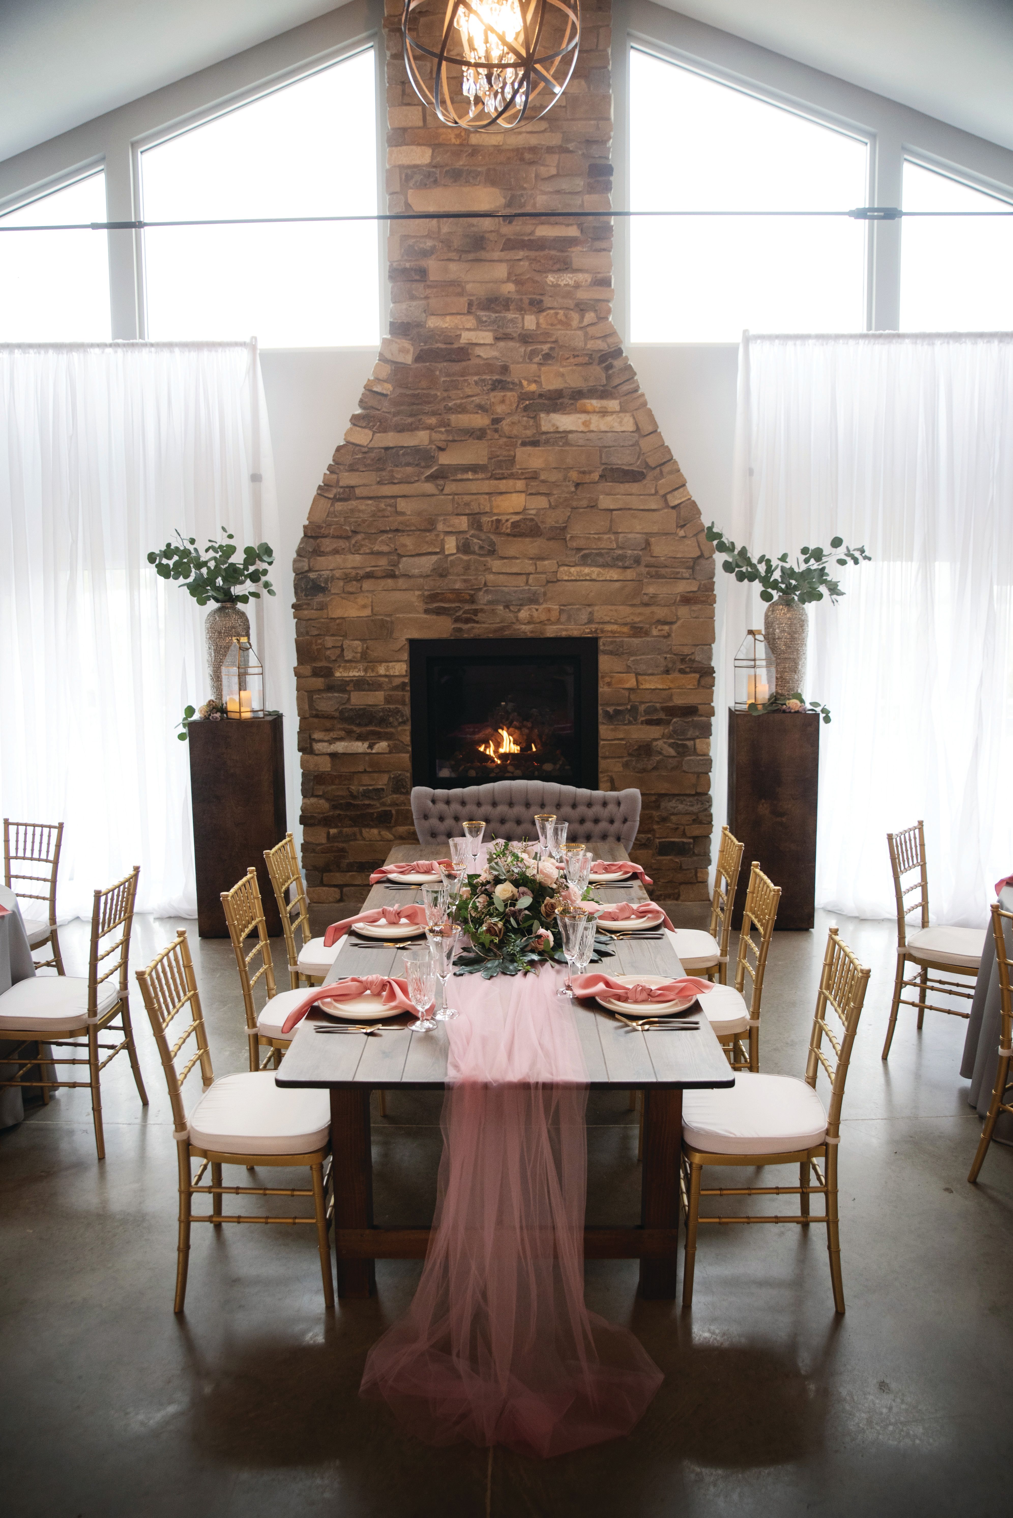
The Blue Teal by Nelson’s, is an elegant event venue designed for weddings, corporate retreats, and social gatherings. Featuring a natural stone fireplace, vaulted ceilings, a private courtyard, and on-site catering, the venue offers flexible spaces that can be used as two exclusive rooms or combined into one large venue. It is well suited for hors d’oeuvres and cocktail-style events, buffets, and formal plated dining. With Nelson’s state-of-the-art kitchen and professional catering staff, every detail is handled to meet and exceed guest expectations. Maximum capacity is 475 guests.
Details
- Total Meeting Area Square Footage 9,842
- Largest Meeting Room Square Footage 5,292
Map
Meeting Spaces
Cyprus Room
- Occupancy: 100 - 200
- Area: 4,550 square feet
- Maximum Occupancy: 200
| Configuration | Description | Occupancy | Area |
|---|---|---|---|
| Theater | Cyprus Room | 200 | 4,550 sq ft |
| Classroom | Cyprus Room | 100 | 4,550 sq ft |
| Reception | Cyprus Room | 150 | 4,550 sq ft |
Twisted Oak Room
- Occupancy: 225 - 325
- Area: 5,292 square feet
- Maximum Occupancy: 325
| Configuration | Description | Occupancy | Area |
|---|---|---|---|
| Theater | Twisted Oak Room | 300 | 5,292 sq ft |
| Classroom | Twisted Oak Room | 225 | 5,292 sq ft |
| Reception | Twisted Oak Room | 325 | 5,292 sq ft |