




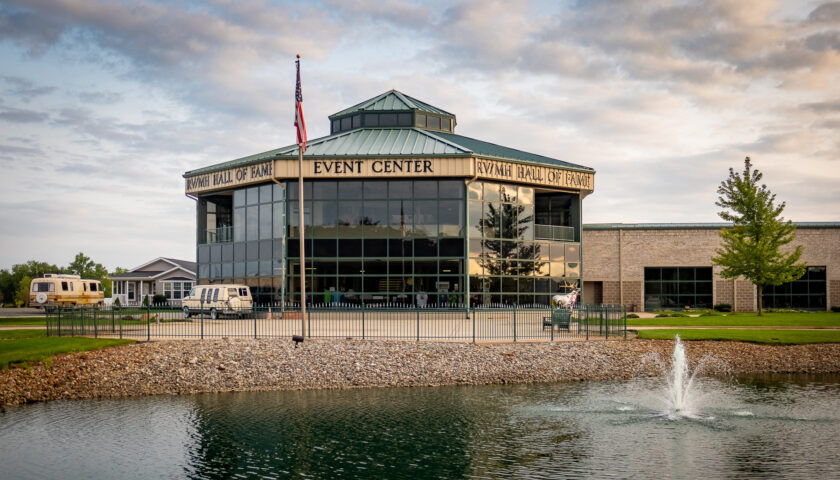
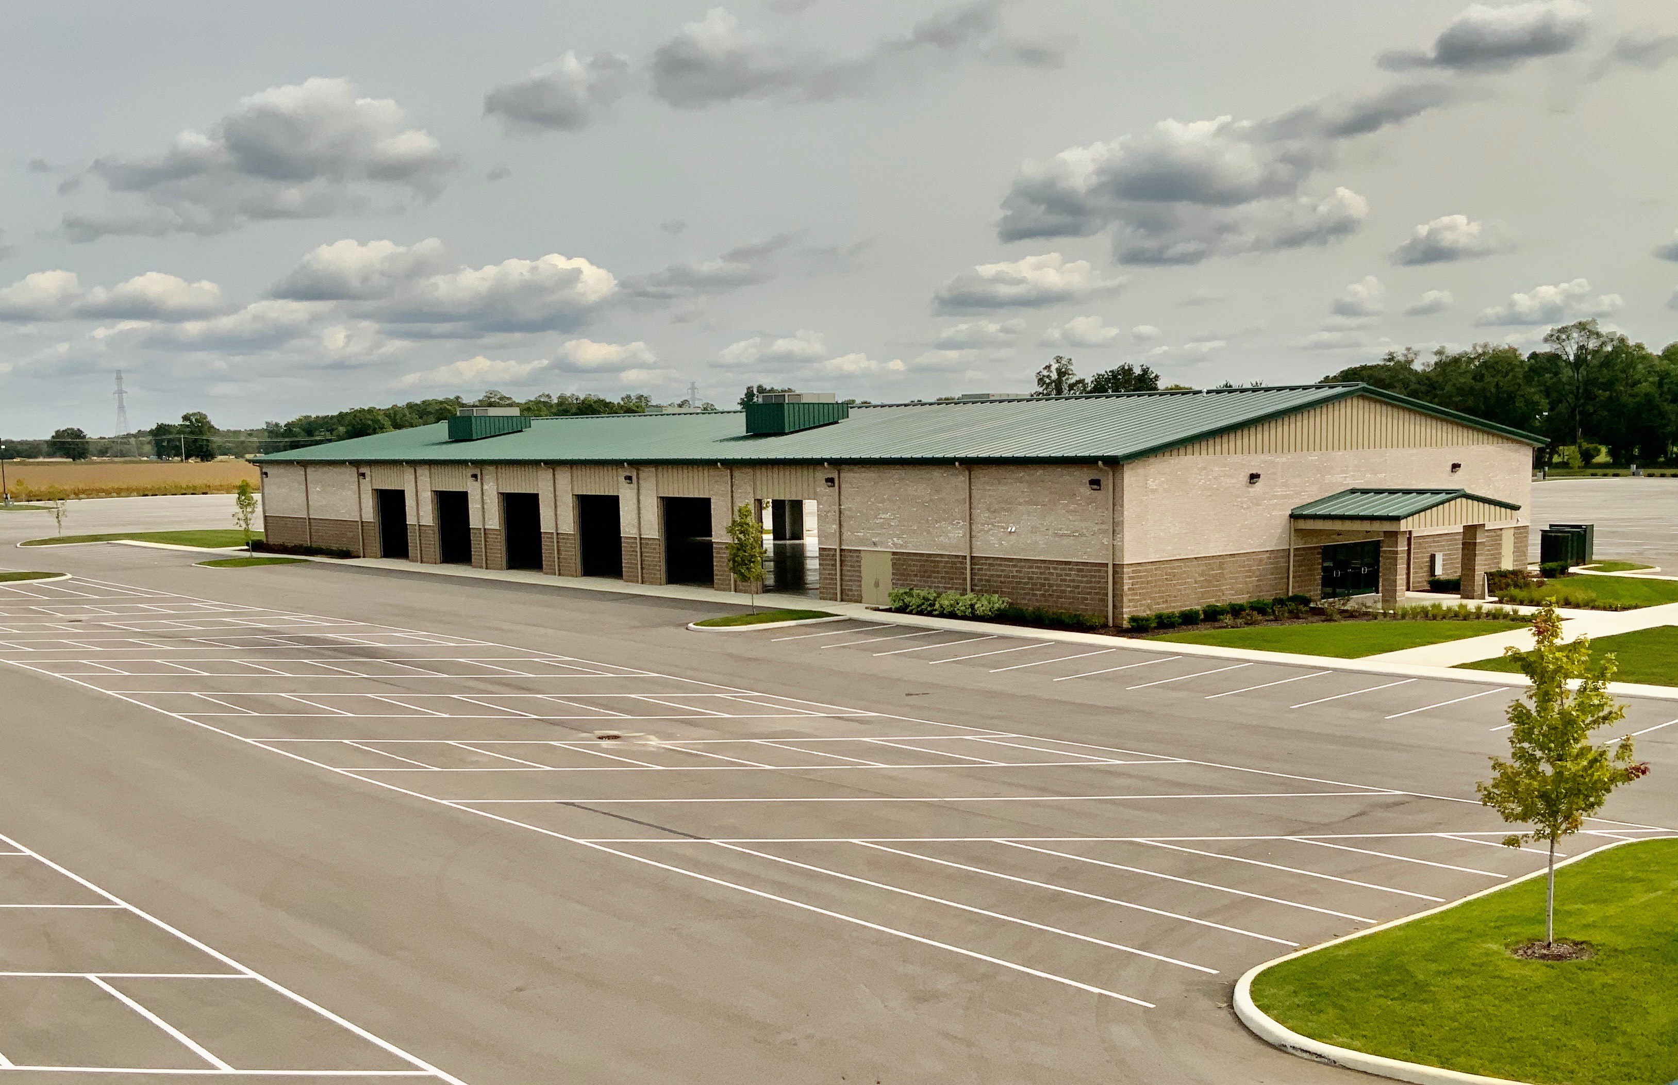
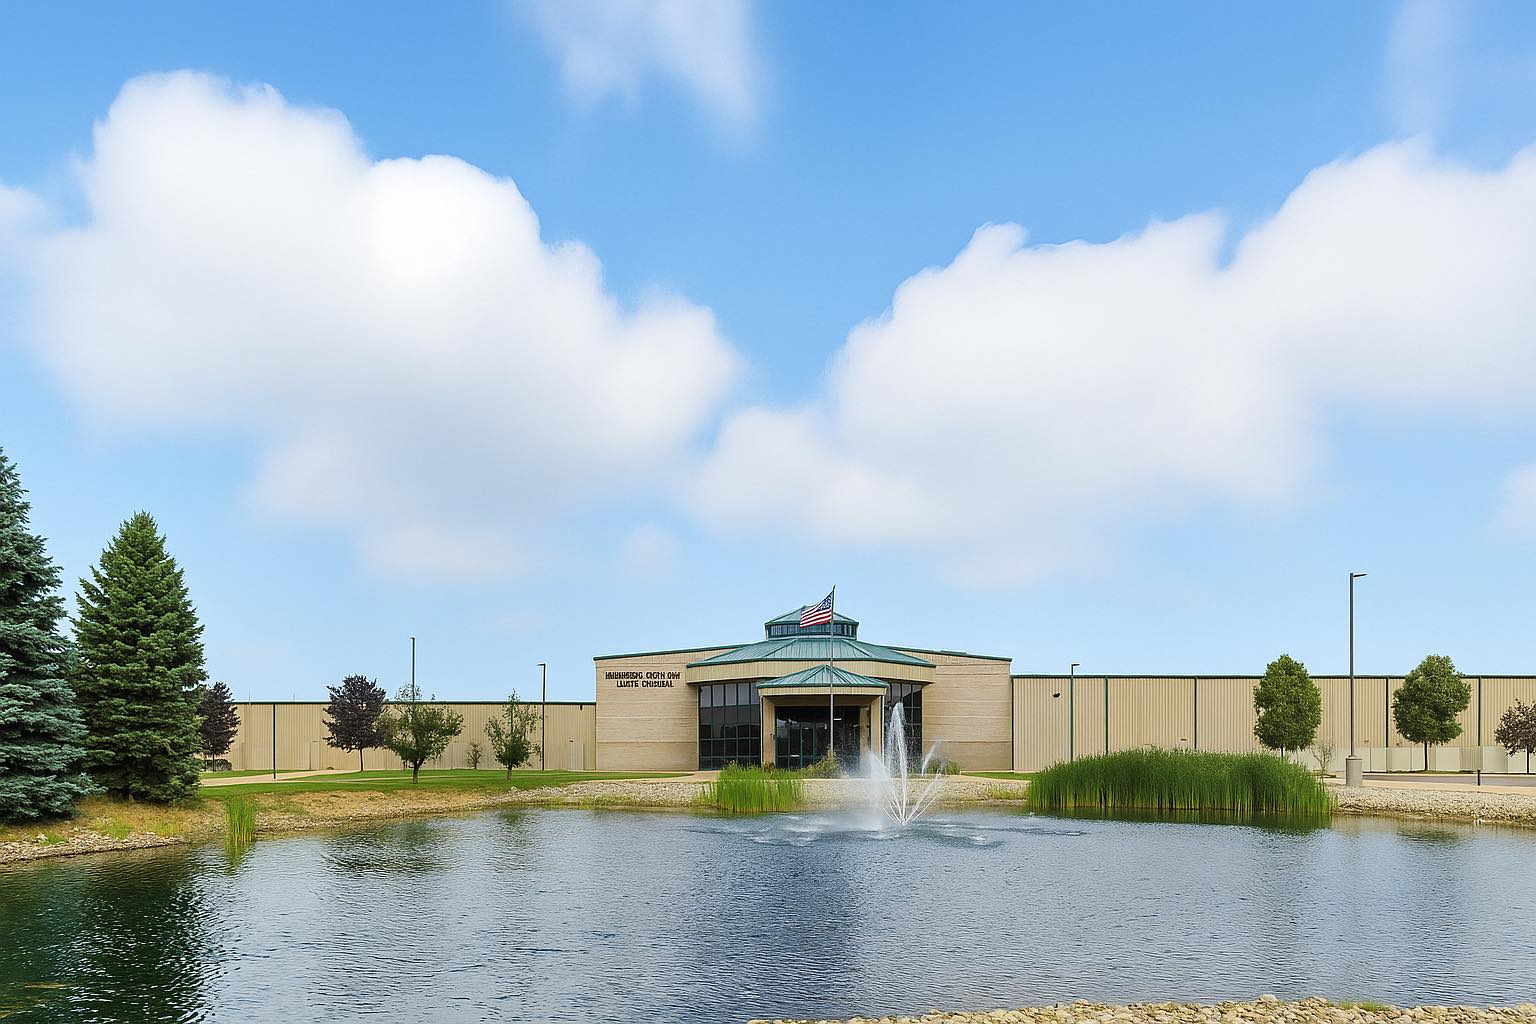
Northern Indiana Event Center at the RV/MH Hall of Fame Museum
21565 Executive Parkway, Elkhart, IN 46516
Overview
America’s most scenic vistas come to life as you wander exhibits showcasing recreational vehicles from 1913 to the present. The museum features an event center with room accommodations from 12 to 4,500.
A theatre with permanent seats also includes a stage and screen. After hours the lobby can transform into a wonderful banquet area.
The facility is just off the I-80/90 Indiana Toll Road at Exit 96 and is easily accessible and includes on-site parking.
Details
- Largest Meeting Room Square Footage 17,000
Map
Meeting Spaces
Champion Ballroom
- Occupancy: 200 - 550
- Area: 4,547 square feet
- Maximum Occupancy: 550
| Configuration | Description | Occupancy | Area |
|---|---|---|---|
| Theater | Champion Ballroom | 550 | 4,547 sq ft |
| Classroom | Champion Ballroom | 200 | 4,547 sq ft |
| Reception | Champion Ballroom | 265 | 4,547 sq ft |
Executive Board Room
- Occupancy: 12 - 12
- Maximum Occupancy: 12
| Configuration | Description | Occupancy |
|---|---|---|
| Reception | Executive Board Room | 12 |
Floyd & Mary Irene Younkin Theatre
- Occupancy: 75 - 75
- Maximum Occupancy: 75
| Configuration | Description | Occupancy |
|---|---|---|
| Theater | Floyd & Mary Irene Younkin Theatre | 75 |
Ingram Hall
- Occupancy: 900 - 2100
- Area: 17,000 square feet
- Maximum Occupancy: 2,100
| Configuration | Description | Occupancy | Area |
|---|---|---|---|
| Theater | Ingram Hall | 2100 | 17,000 sq ft |
| Classroom | Ingram Hall | 1500 | 17,000 sq ft |
| Banquet | Ingram Hall | 1000 | 17,000 sq ft |
| Reception | Ingram Hall | 900 | 17,000 sq ft |
Library Meeting Area
- Occupancy: 75 - 75
- Maximum Occupancy: 75
| Configuration | Description | Occupancy |
|---|---|---|
| Reception | Library Meeting Area | 75 |
Orthwein Pavilion
- Occupancy: 1400 - 1400
- Area: 21,000 square feet
- Maximum Occupancy: 1,400
| Configuration | Description | Occupancy | Area |
|---|---|---|---|
| Banquet | Orthwein Pavilion | 1400 | 21,000 sq ft |
The East Wing Convention Hall
- Occupancy: 2500 - 4500
- Area: 36,000 square feet
- Maximum Occupancy: 4,500
| Configuration | Description | Occupancy | Area |
|---|---|---|---|
| Banquet | The East Wing Convention Hall | 2500 | 36,000 sq ft |
| Reception | The East Wing Convention Hall | 4500 | 36,000 sq ft |
The Grand Hall
- Occupancy: 60 - 150
- Area: 2,420 square feet
- Maximum Occupancy: 150
| Configuration | Description | Occupancy | Area |
|---|---|---|---|
| Theater | The Grand Hall | 150 | 2,420 sq ft |
| Classroom | The Grand Hall | 100 | 2,420 sq ft |
| Banquet | The Grand Hall | 60 | 2,420 sq ft |
| Reception | The Grand Hall | 75 | 2,420 sq ft |