




Overview
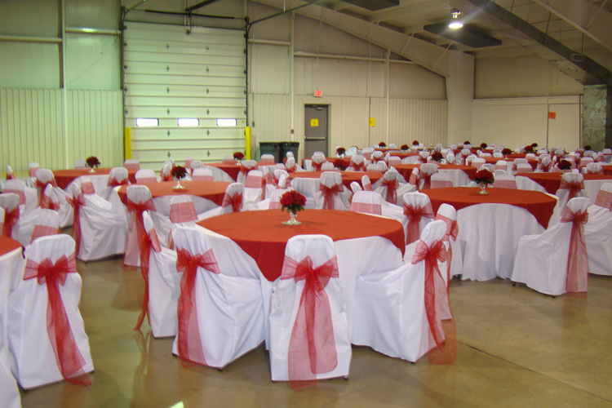
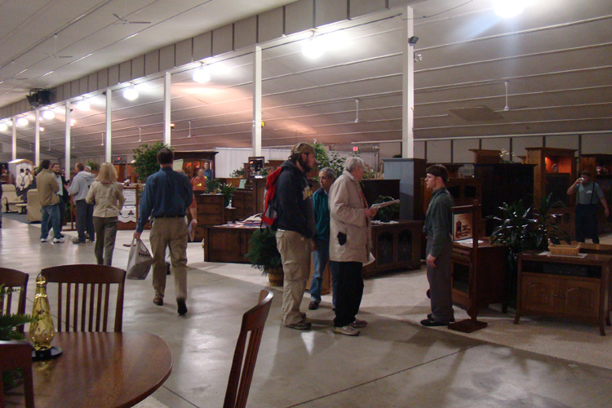
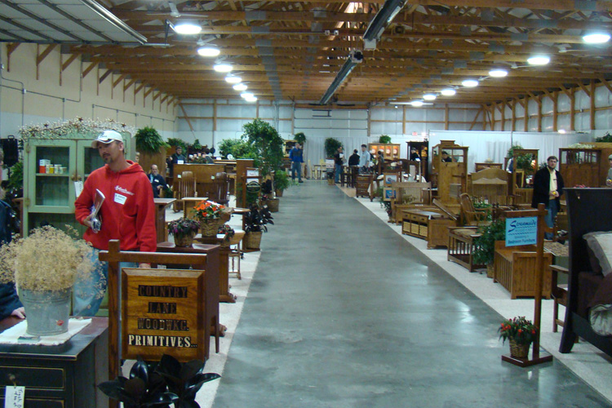
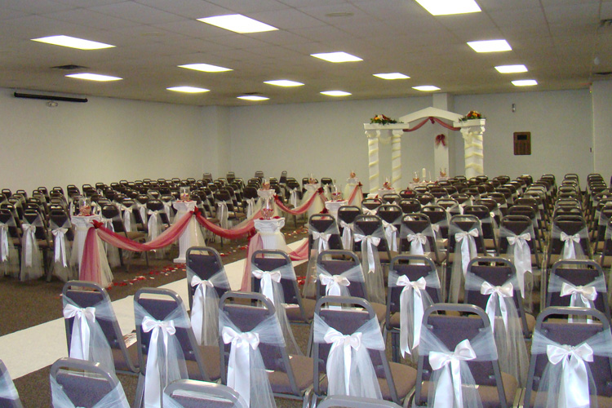
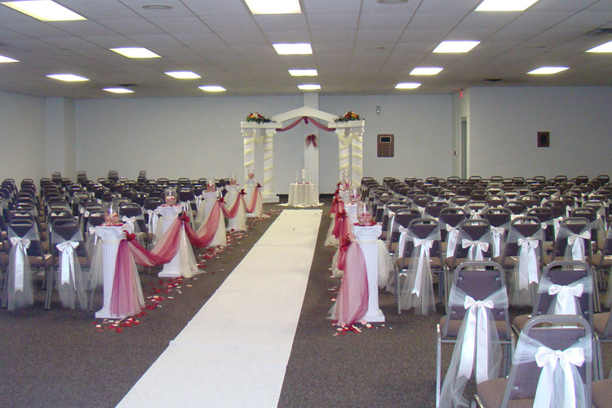
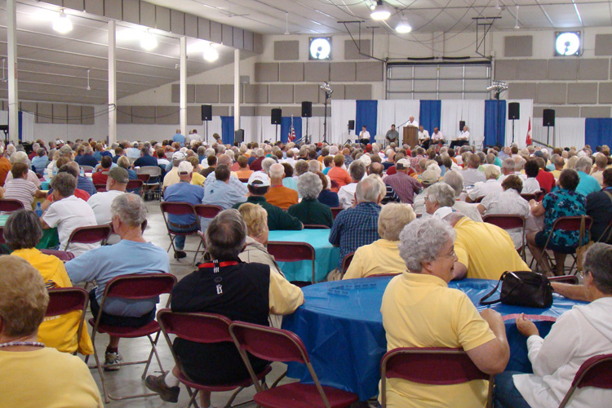
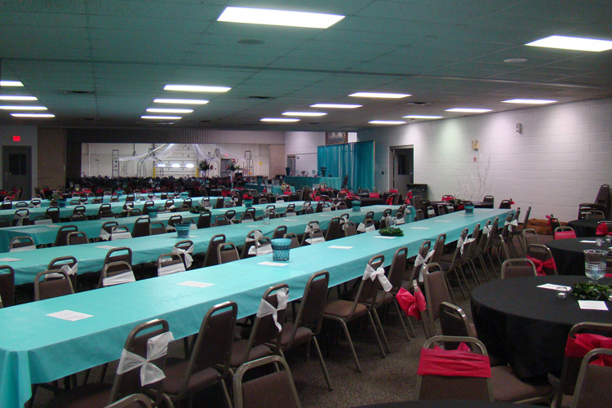
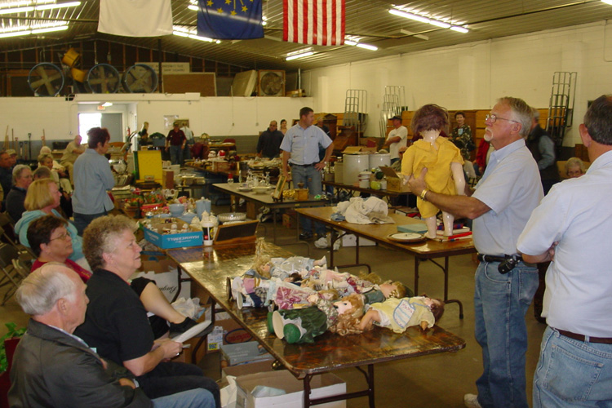
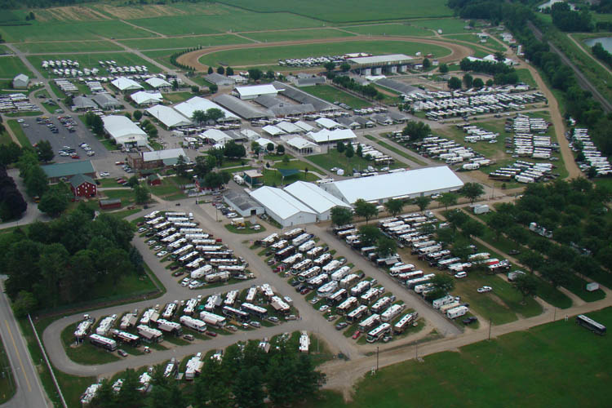
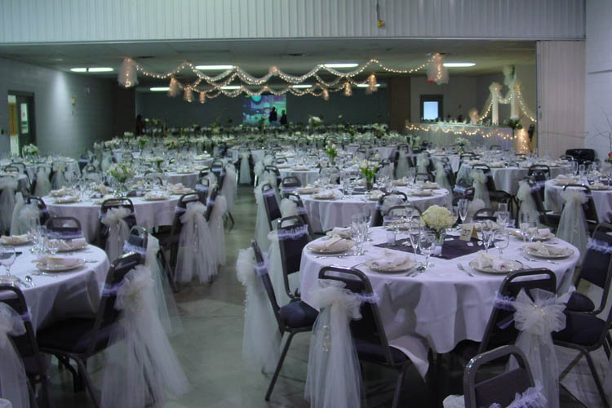
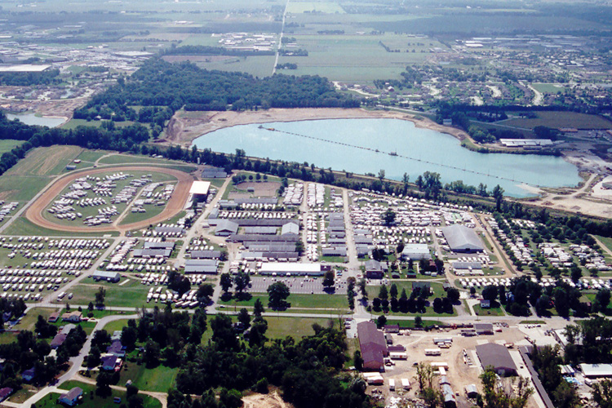
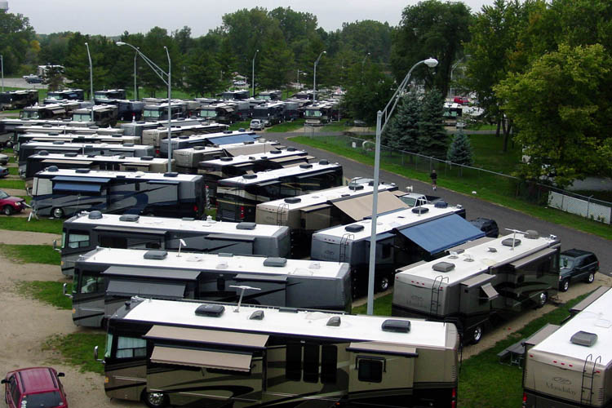
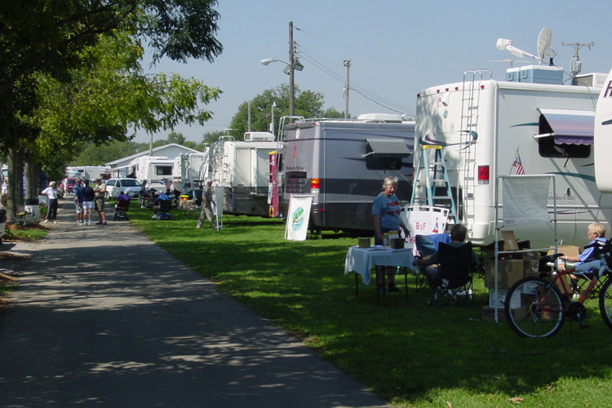
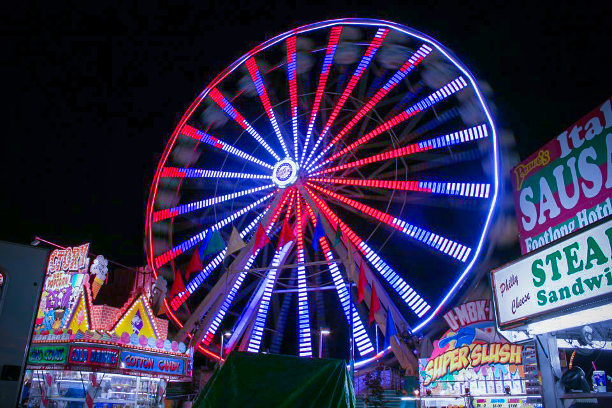
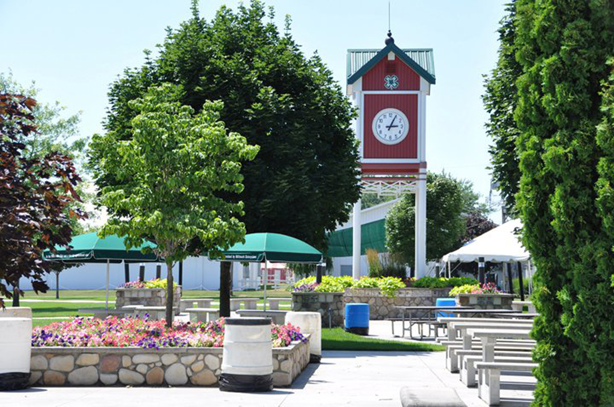
Located in the heart of Amish Country and the RV Capital of the World, the Elkhart County 4-H Fairgrounds spans more than 380 acres and features over 40 buildings. A newly renovated and expanded community center has transformed and modernized the largest event space on the grounds. Open year-round, the fairgrounds are well equipped to host RV camping and rallies, large corporate events, private meetings, auctions, trade shows, weddings, and receptions—offering a versatile setting for gatherings of all sizes
Details
- Total Meeting Area Square Footage 97,067
- Largest Meeting Room Square Footage 30,000
Amenities
- Rental Equipment Available
- Budget Friendly
- Credit Cards Accepted
- Group Friendly (20+)
- Live Entertainment
- Locally owned
- Picnic Tables
- Quilt Gardens Location
- Recreation Facility
- Signature-Summer
Map
Price Range
up to $59
Meeting Spaces
Ag Hall
- Occupancy: 120 - 300
- Area: 4,610 square feet
- Maximum Occupancy: 300
| Configuration | Description | Occupancy | Area |
|---|---|---|---|
| Theater | Ag Hall | 300 | 4,610 sq ft |
| Classroom | Ag Hall | 120 | 4,610 sq ft |
| Reception | Ag Hall | 220 | 4,610 sq ft |
Building A
- Occupancy: 1000 - 2500
- Area: 30,000 square feet
- Maximum Occupancy: 2,500
| Configuration | Description | Occupancy | Area |
|---|---|---|---|
| Theater | Building A | 2500 | 30,000 sq ft |
| Classroom | Building A | 1000 | 30,000 sq ft |
| Reception | Building A | 1500 | 30,000 sq ft |
Building E
- Occupancy: 420 - 800
- Area: 9,000 square feet
- Maximum Occupancy: 800
| Configuration | Description | Occupancy | Area |
|---|---|---|---|
| Theater | Building E | 800 | 9,000 sq ft |
| Classroom | Building E | 420 | 9,000 sq ft |
| Reception | Building E | 640 | 9,000 sq ft |
Building F
- Occupancy: 420 - 800
- Area: 9,000 square feet
- Maximum Occupancy: 800
| Configuration | Description | Occupancy | Area |
|---|---|---|---|
| Theater | Building F | 800 | 9,000 sq ft |
| Classroom | Building F | 420 | 9,000 sq ft |
| Reception | Building F | 640 | 9,000 sq ft |
Community Center
- Occupancy: 576 - 1400
- Area: 15,000 square feet
- Maximum Occupancy: 1,400
| Configuration | Description | Occupancy | Area |
|---|---|---|---|
| Theater | Community Center | 1400 | 15,000 sq ft |
| Classroom | Community Center | 576 | 15,000 sq ft |
| Reception | Community Center | 880 | 15,000 sq ft |
Fidler Room
- Occupancy: 128 - 300
- Area: 2,352 square feet
- Maximum Occupancy: 300
| Configuration | Description | Occupancy | Area |
|---|---|---|---|
| Theater | Fidler Room | 300 | 2,352 sq ft |
| Classroom | Fidler Room | 128 | 2,352 sq ft |
| Reception | Fidler Room | 200 | 2,352 sq ft |
Home & Family Arts
- Occupancy: 120 - 300
- Area: 6,954 square feet
- Maximum Occupancy: 300
| Configuration | Description | Occupancy | Area |
|---|---|---|---|
| Theater | Home & Family Arts | 300 | 6,954 sq ft |
| Classroom | Home & Family Arts | 120 | 6,954 sq ft |
| Reception | Home & Family Arts | 220 | 6,954 sq ft |
Martin Room
- Occupancy: 160 - 400
- Area: 3,750 square feet
- Maximum Occupancy: 400
| Configuration | Description | Occupancy | Area |
|---|---|---|---|
| Theater | Martin Room | 400 | 3,750 sq ft |
| Classroom | Martin Room | 160 | 3,750 sq ft |
| Reception | Martin Room | 240 | 3,750 sq ft |
Mennonite Room
- Occupancy: 128 - 300
- Area: 2,646 square feet
- Maximum Occupancy: 300
| Configuration | Description | Occupancy | Area |
|---|---|---|---|
| Theater | Mennonite Room | 300 | 2,646 sq ft |
| Classroom | Mennonite Room | 128 | 2,646 sq ft |
| Reception | Mennonite Room | 220 | 2,646 sq ft |
Sheep/Swine Arena
- Occupancy: 300 - 500
- Area: 10,080 square feet
- Maximum Occupancy: 500
| Configuration | Description | Occupancy | Area |
|---|---|---|---|
| Theater | Sheep/Swine Arena | 500 | 10,080 sq ft |
| Classroom | Sheep/Swine Arena | 300 | 10,080 sq ft |
| Reception | Sheep/Swine Arena | 420 | 10,080 sq ft |
Showalter Room
- Occupancy: 160 - 400
- Area: 3,675 square feet
- Maximum Occupancy: 400
| Configuration | Description | Occupancy | Area |
|---|---|---|---|
| Theater | Showalter Room | 400 | 3,675 sq ft |
| Classroom | Showalter Room | 160 | 3,675 sq ft |
| Reception | Showalter Room | 240 | 3,675 sq ft |