




Overview
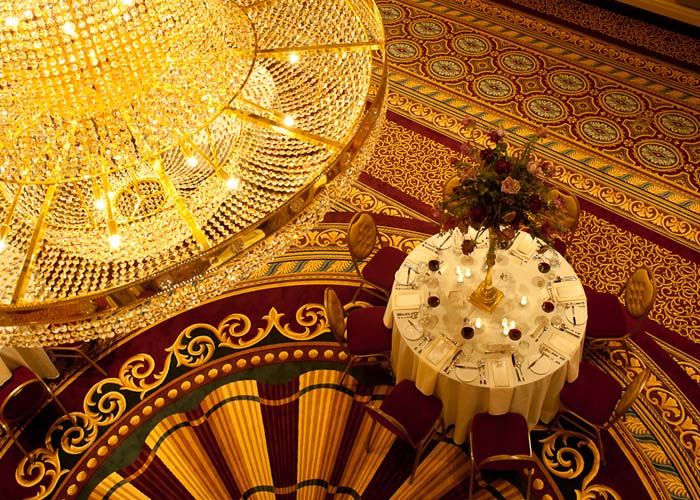
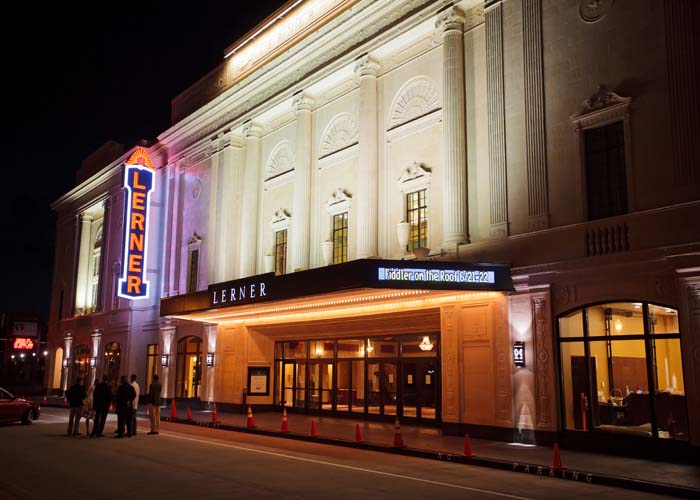
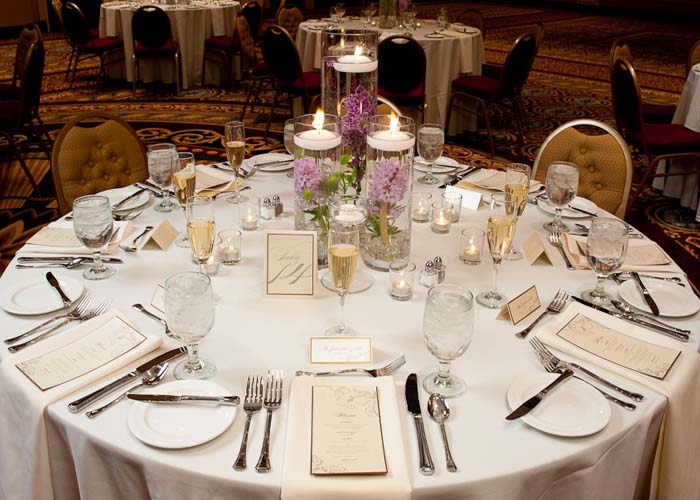
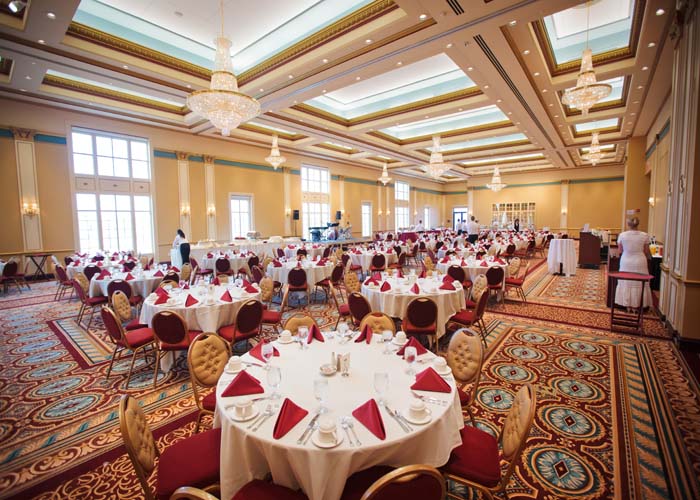
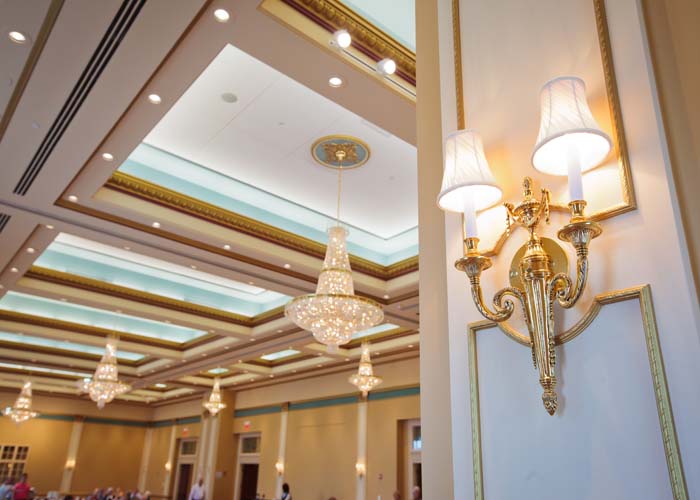
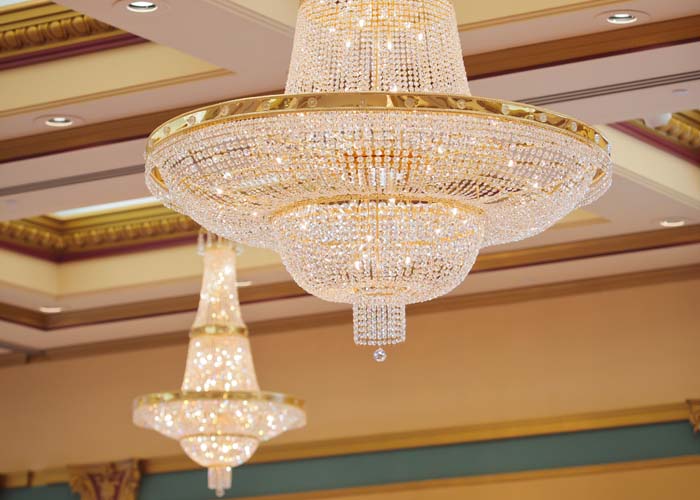
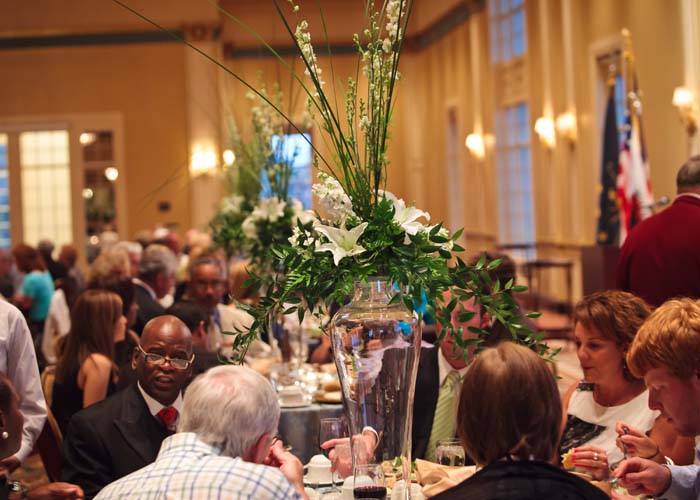
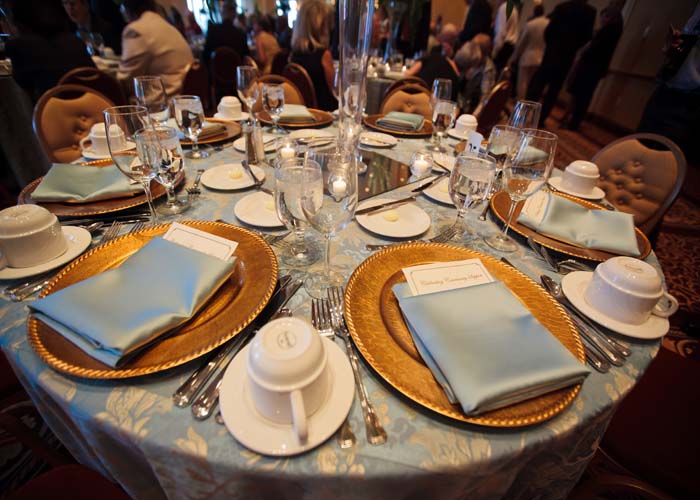
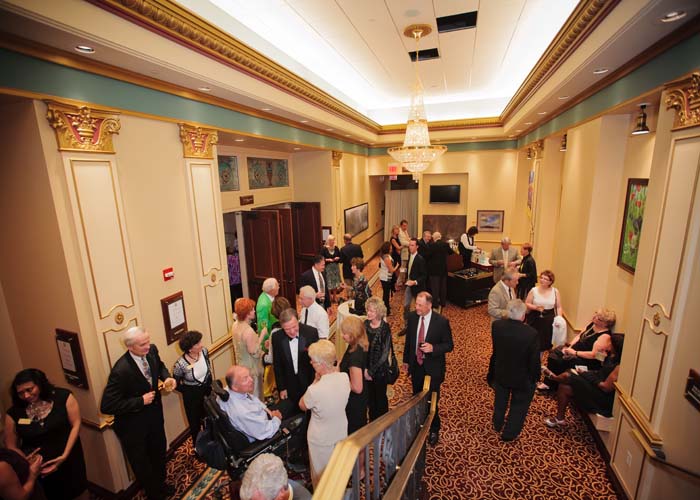
Located within the historic Lerner Theatre in the heart of downtown Elkhart, Indiana, this stunning ballroom features ornate crystal chandeliers, elegant draperies, state-of-the-art audiovisual technology, and a balcony overlooking Central Park and downtown Elkhart. This traditionally elegant ballroom is ideal for large banquets, weddings, and business conferences, and can also be divided to accommodate smaller events. With 18–22 foot ceilings, ornate moldings, and classic architectural details throughout, the Crystal Ballroom captures the charm and elegance of days gone by while providing a warm, refined setting for any occasion.
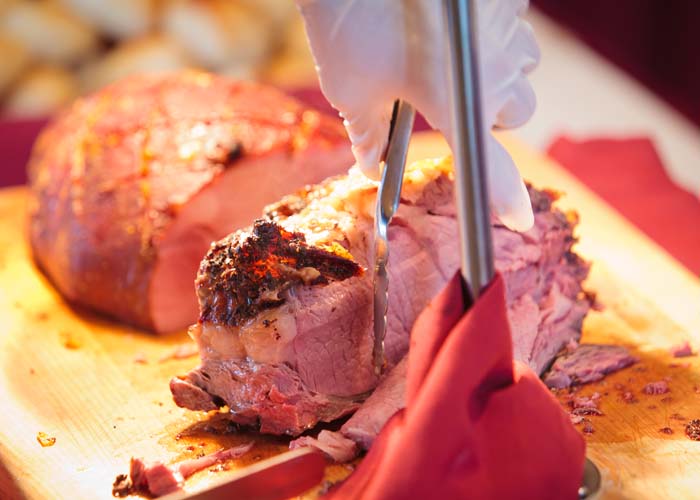
Designed to make every event sparkle, the space is complemented by culinary excellence, stellar service, and exquisite surroundings that leave a lasting impression on guests. Food and beverage service is provided by Crystal Ballroom Catering, offering custom-designed menus that include breakfasts, lunches, breaks and snacks, cocktail receptions, and fine dining options.
Details
- Total Meeting Area Square Footage 11,000
- Largest Meeting Room Square Footage 5,500
Map
Meeting Spaces
Crystal Ballroom
- Occupancy: 240 - 500
- Area: 5,500 square feet
- Maximum Occupancy: 500
| Configuration | Description | Occupancy | Area |
|---|---|---|---|
| Theater | Crystal Ballroom | 500 | 5,500 sq ft |
| Classroom | Crystal Ballroom | 240 | 5,500 sq ft |
| Reception | Crystal Ballroom | 340 | 5,500 sq ft |
Crystal Ballroom - Parlor A
- Occupancy: 50 - 140
- Area: 1,500 square feet
- Maximum Occupancy: 140
| Configuration | Description | Occupancy | Area |
|---|---|---|---|
| Theater | Crystal Ballroom - Parlor A | 140 | 1,500 sq ft |
| Classroom | Crystal Ballroom - Parlor A | 50 | 1,500 sq ft |
| Reception | Crystal Ballroom - Parlor A | 80 | 1,500 sq ft |
Crystal Ballroom - Parlor B
- Occupancy: 120 - 250
- Area: 2,500 square feet
- Maximum Occupancy: 250
| Configuration | Description | Occupancy | Area |
|---|---|---|---|
| Theater | Crystal Ballroom - Parlor B | 250 | 2,500 sq ft |
| Classroom | Crystal Ballroom - Parlor B | 120 | 2,500 sq ft |
| Reception | Crystal Ballroom - Parlor B | 160 | 2,500 sq ft |
Crystal Ballroom - Parlor C
- Occupancy: 50 - 140
- Area: 1,500 square feet
- Maximum Occupancy: 140
| Configuration | Description | Occupancy | Area |
|---|---|---|---|
| Theater | Crystal Ballroom - Parlor C | 140 | 1,500 sq ft |
| Classroom | Crystal Ballroom - Parlor C | 50 | 1,500 sq ft |
| Reception | Crystal Ballroom - Parlor C | 80 | 1,500 sq ft |